Triple Zero (B)Labs
We build things and write about it.
-
Revit Macro – List electrical panel schedules and the sheets that they are placed on
We found a quick-and-dirty way to show what sheets your electrical panel schedules are on. Essentially, it is a schedule of schedules. We haven’t found any other way to accomplish this as of yet and we welcome any improvements to this code. What this does is simply create a dialog box with all of your…
-
ArchSmarter Toolbox – Free Macros for Revit to Maximize Efficiency
We recently stumbled onto a set of Revit macros that may be of use to all Revit users regardless of skill level. The good folks at ArchSmarter have a toolbox of Revit macros that maximize efficiency on mundane tasks such as duplicating views, aligning views on sheets, and batch linking Revit models. The best…
-
Overlapping Grid Bubbles in Revit and How to Fix Them Globally Across Multiple Views
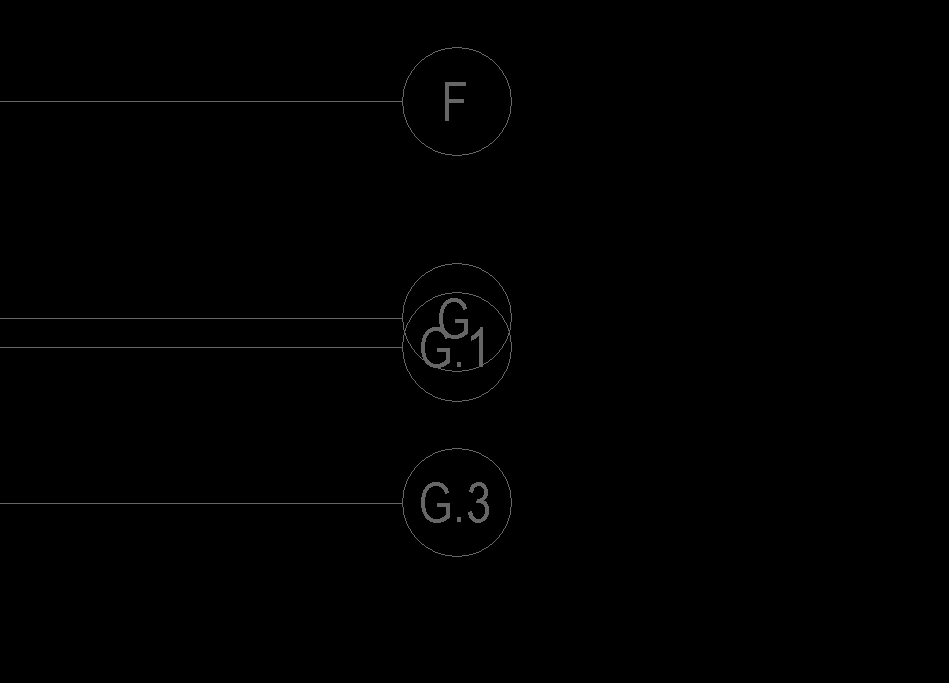
How do you deal with overlapping grid bubbles? Whether you use “elbows” on your gridlines or offset your bubbles, you should never have to go to each view individually and manually change them. Revit has the ability to apply the visual adjustments to your gridlines across multiple views using “Propagate Extents”. It seems as though this…
-
Using Revit to Design a Storage Unit Facility
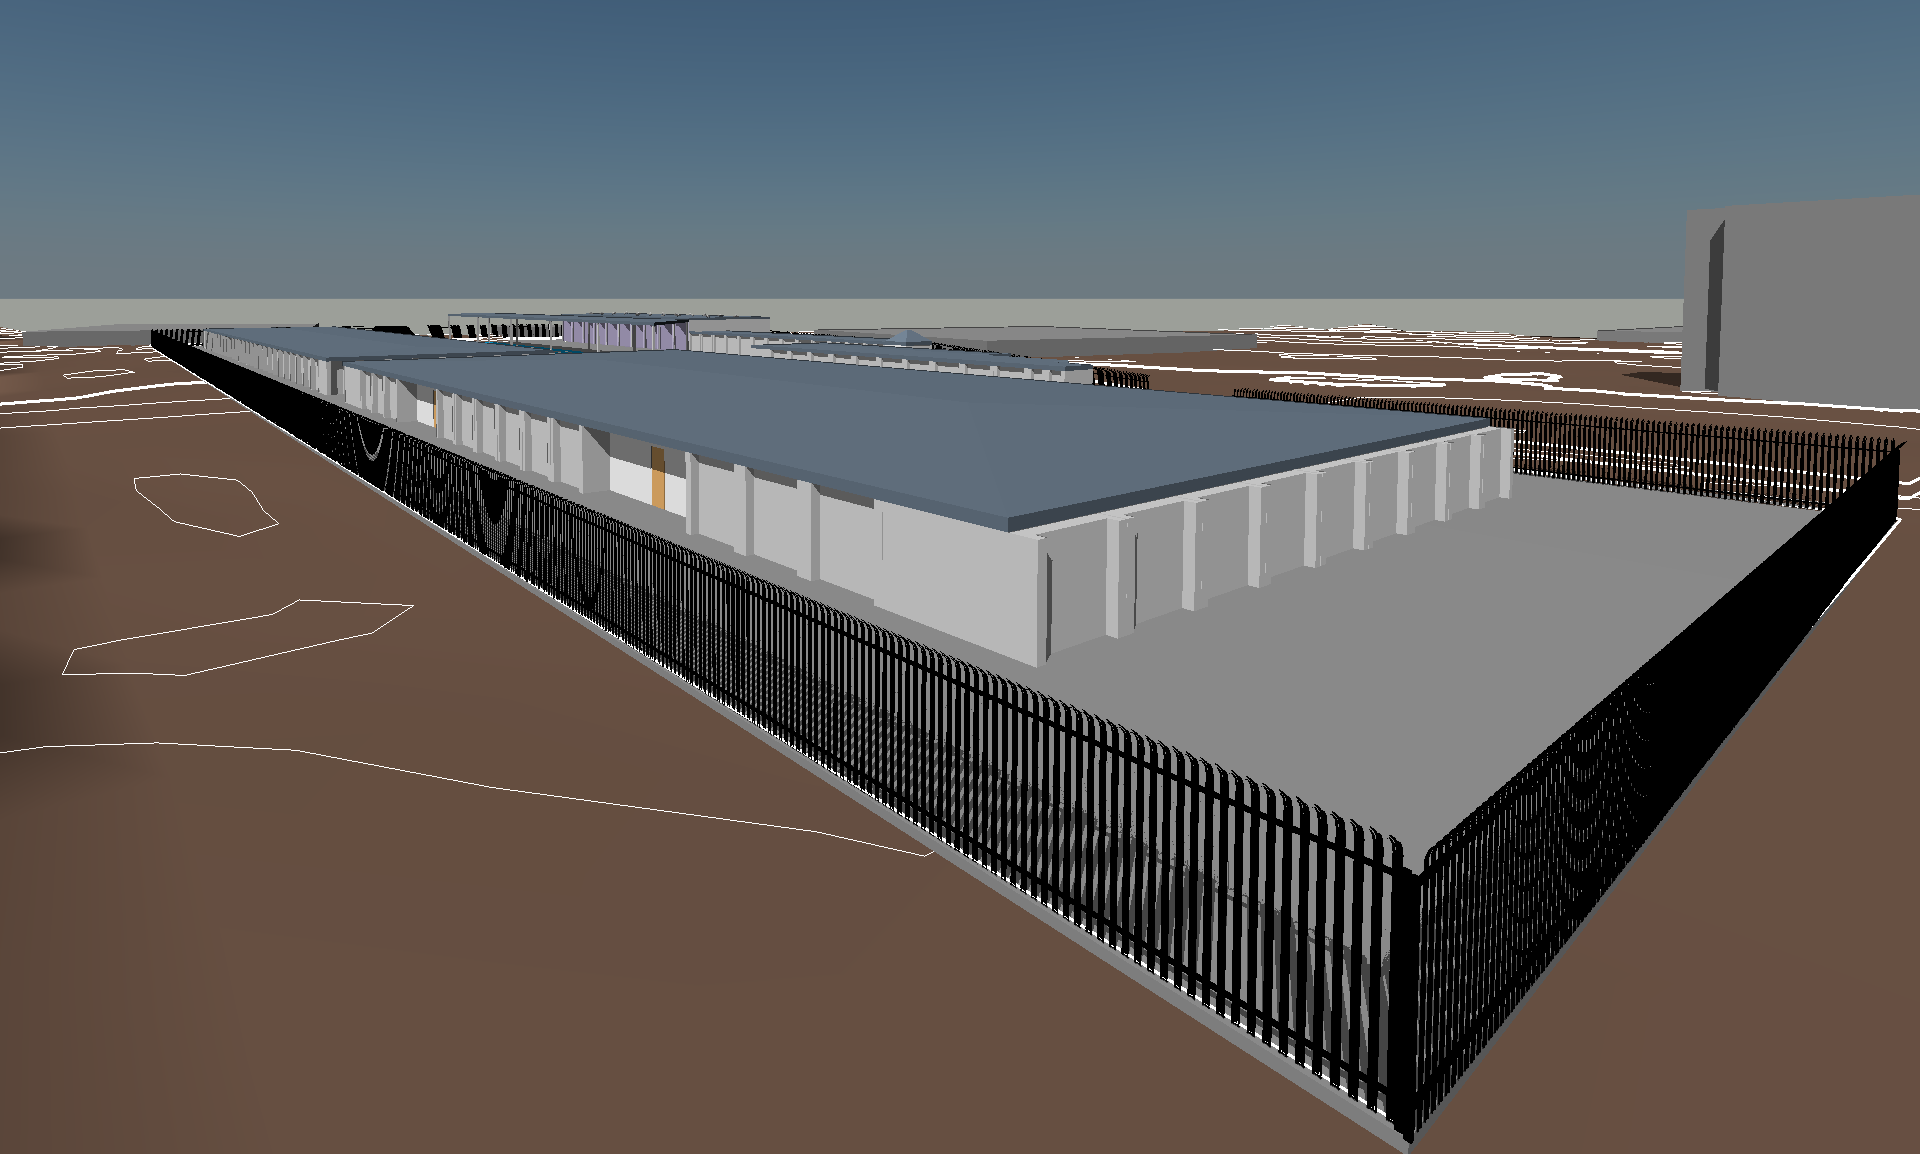
We recently teamed up with a Texas construction company to design a storage unit facility. While this isn’t a exactly a bragging-worthy Revit project, we believe that we’ve used Revit to add value to the conceptual phase for storage facility owners, operators, and investors. 3D is Greater than 2D First and foremost, the site was…
-
BIM Levels of Implementation (LOI)
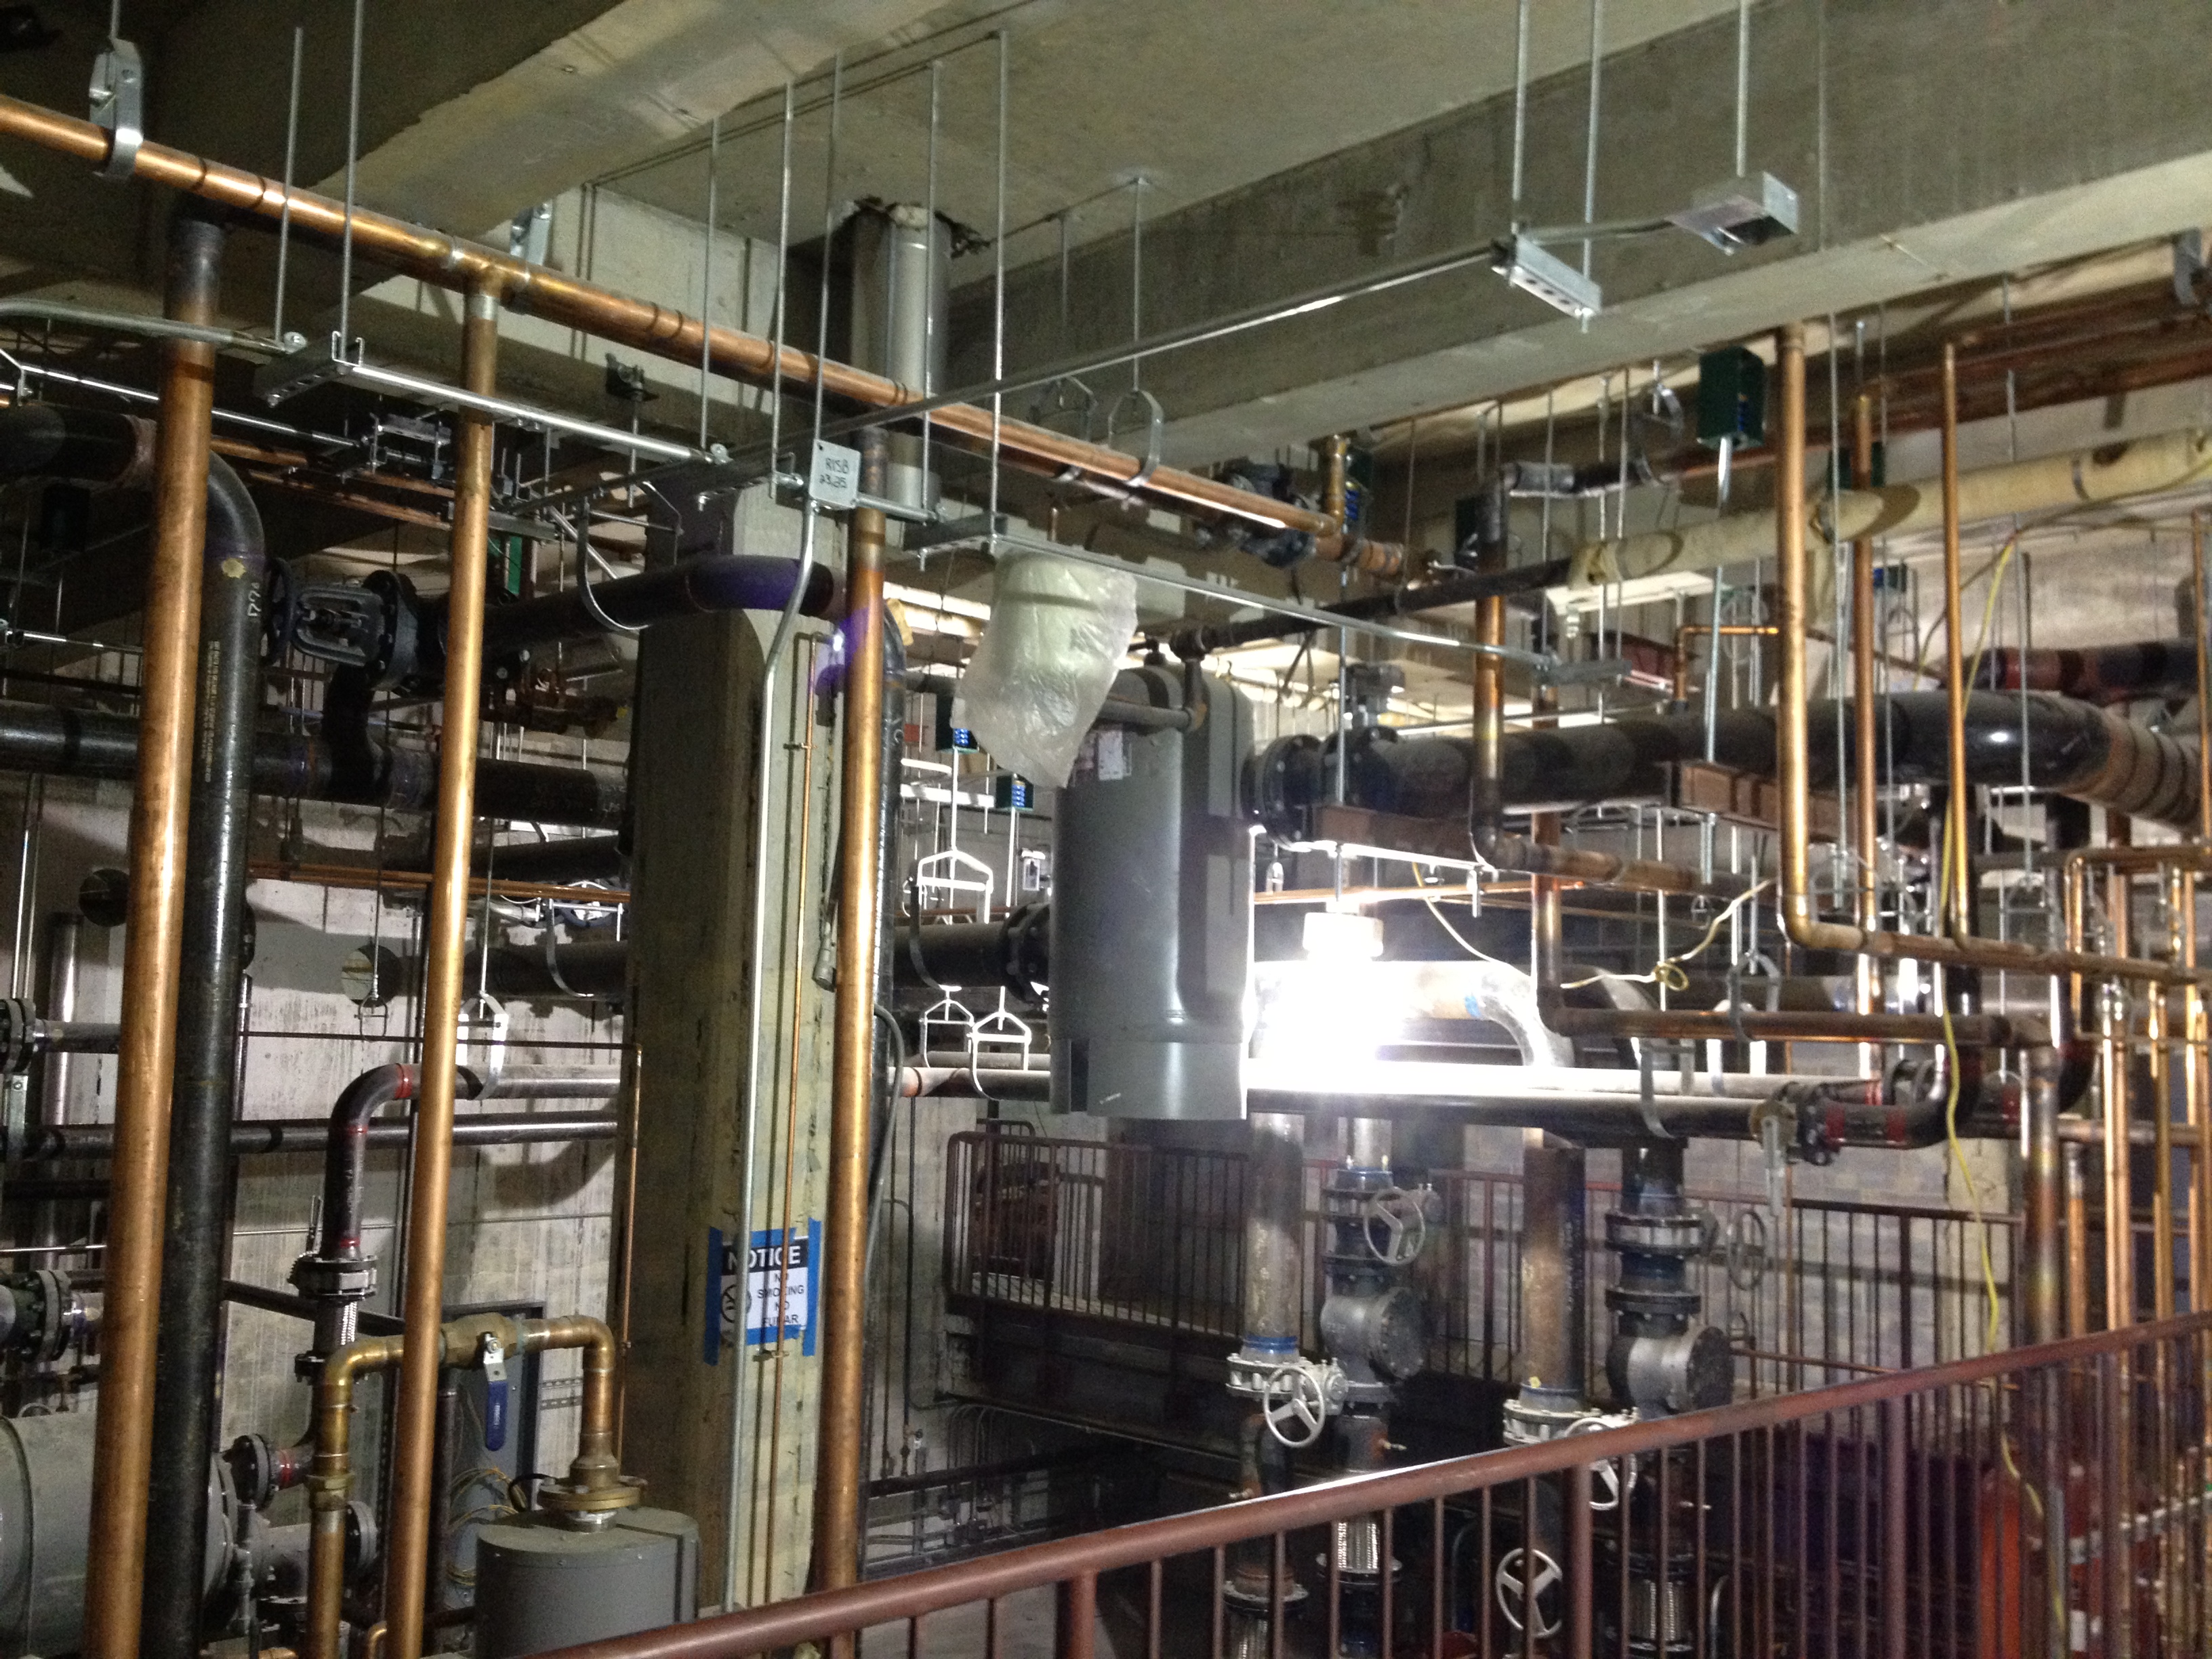
With all of the new levels that are defined (Level of Detail, BIM Level, etc.) we thought there was one additional level that needed some definition: Level of Implementation (LOI). With BIM, you can use as much or as little of the technology as you are willing and able. I’ve seen dozens of MEP engineering…
-
Best Practice: Working with multiple disciplines
Working in MEP engineering often feels like juggling chainsaws. Unlike our architectural counterparts, we aren’t just managing one model; we’re typically balancing Mechanical, Electrical, and Plumbing—each with its own unique requirements—while trying to keep them all synced with the latest architectural and structural updates. When you have three separate MEP models all trying to link…
-
Industry Foundation Classes (IFC) Defined
The Industry Foundation Classes (IFC) file format was developed by buildingSMART®. The format maintains standards to import and export BIM elements and their parameters between software platforms. In many ways, an IFC is like an intelligent version of a DXF. The IFC Wiki defines IFC as: The Industry Foundation Classes IFC specification is a neutral…

-
Professor Arto Kiviniemi (University of Liverpool) and Barie Hasib (BIM REC) Present The True Meaning of Open BIM
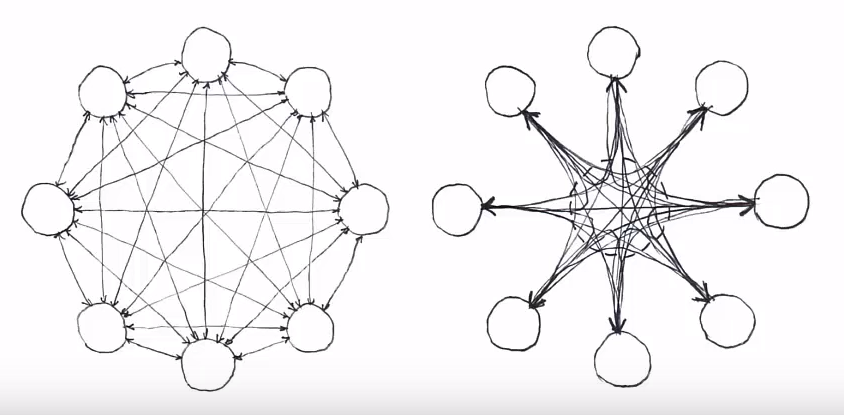
An excellent webinar by Professor Arto Kiviniemi from the University of Liverpool. In this session, Professor Kiviniemi discusses the concepts of data sharing with BIM. He covers how building designs are currently exchanged, how the industry theorizes it will be exchanged, and his views on the reality of how building information model data will be…
-
Building Information Modeling (BIM) and Facility Management (FM) Is The Future
Yes, Revit is a design tool for architects and engineers. Revit is also evolving into a fabrication tool for contractors. But did you know that a Building Information Model (BIM) can also be beneficial for building owners and facility managers? Autodesk, the leading software company for the building industry, acquired FM Desktop in 2006 only…

-
Reply: Looking for info on learning Revit and BIM solutions for FM company.
I recently had the pleasure of joining an online conversation with a fellow AUGI member. I thought that the post held some relevant questions and answers for the BIM Extension Followers as well. Hello, I am a CAD Tech at a Facilities Management company in Ohio. I have a pretty basic CAD knowledge base. I went…